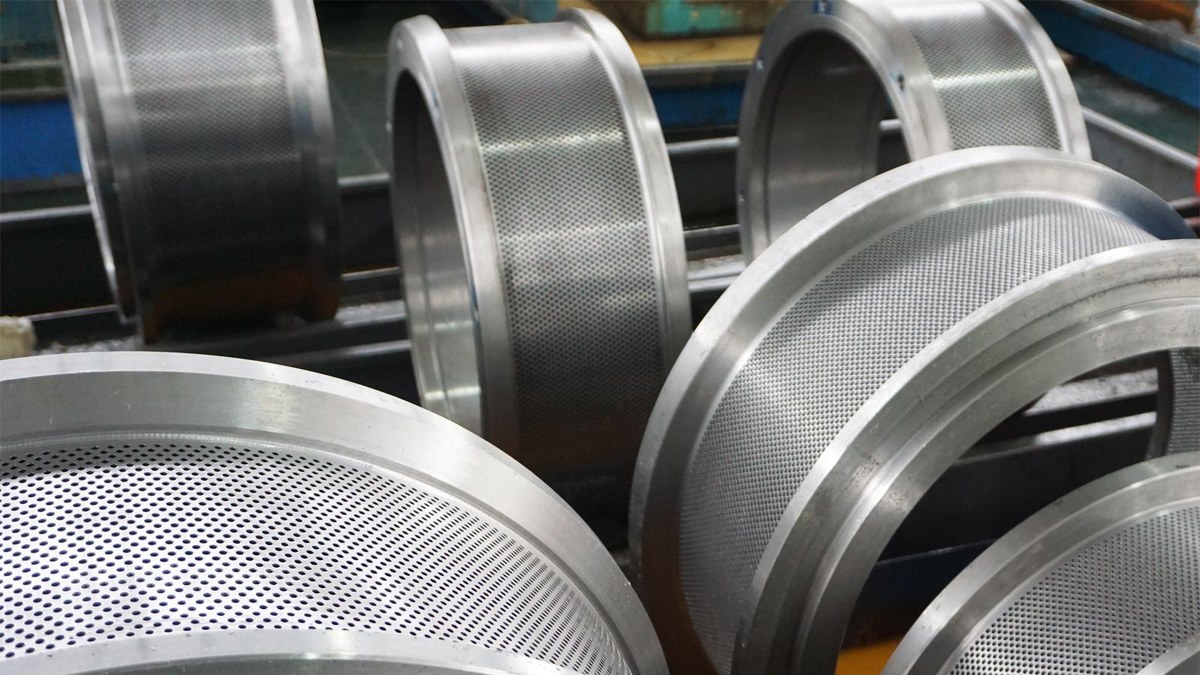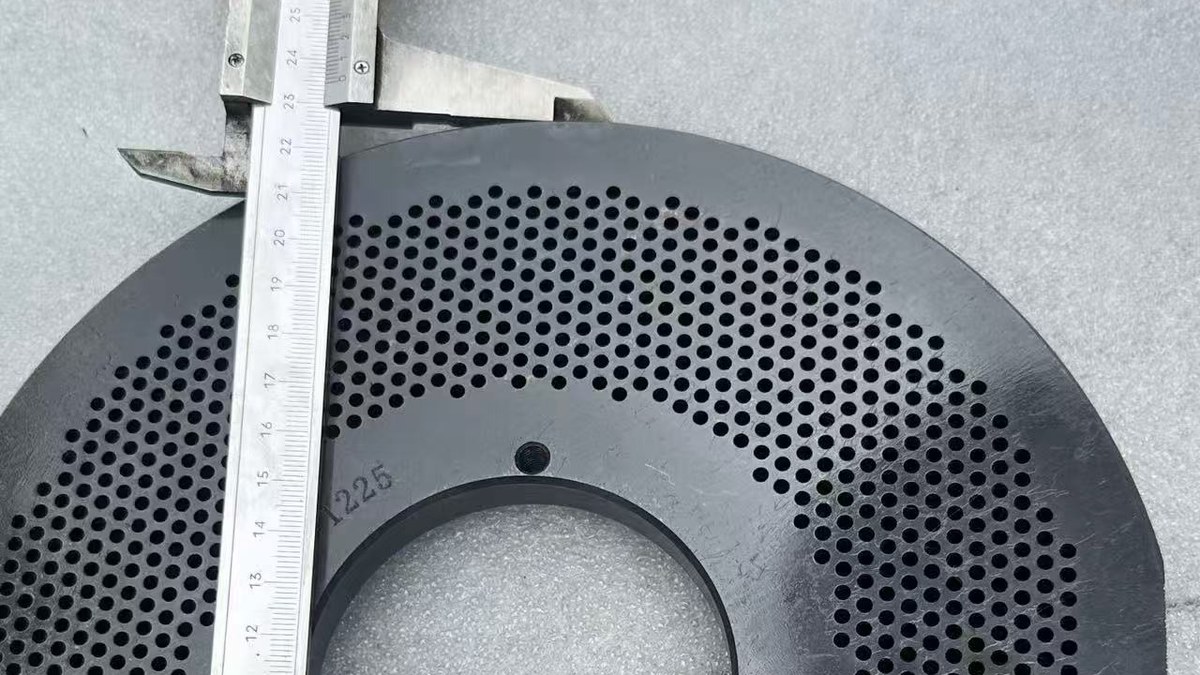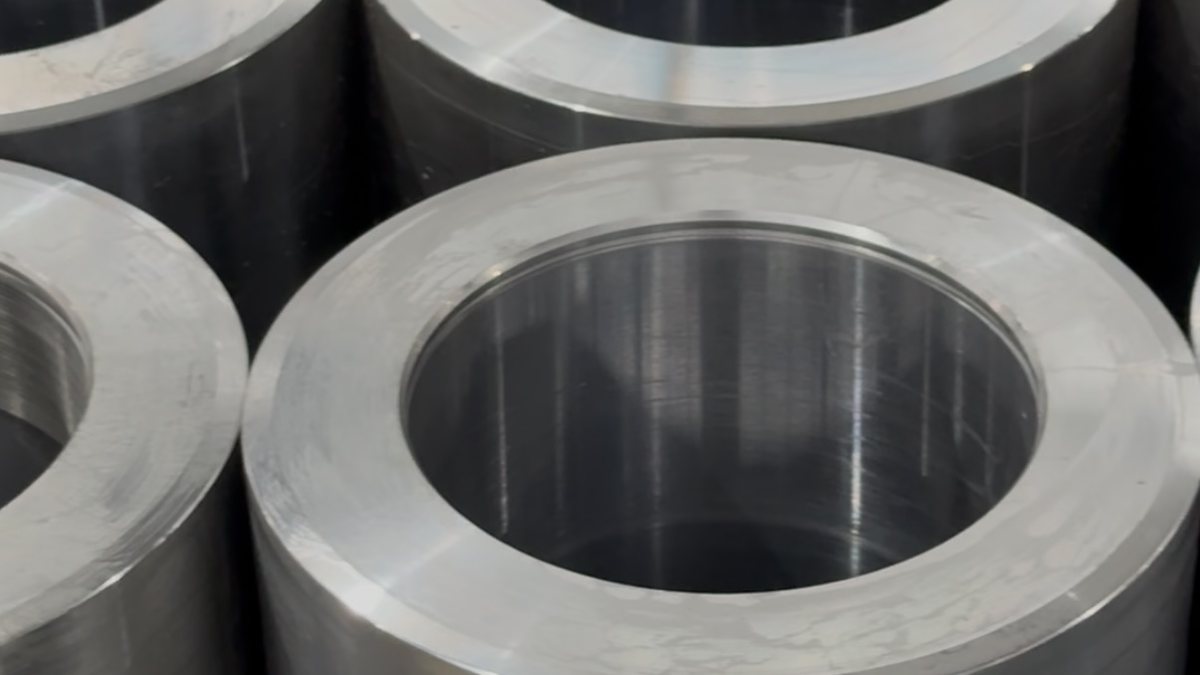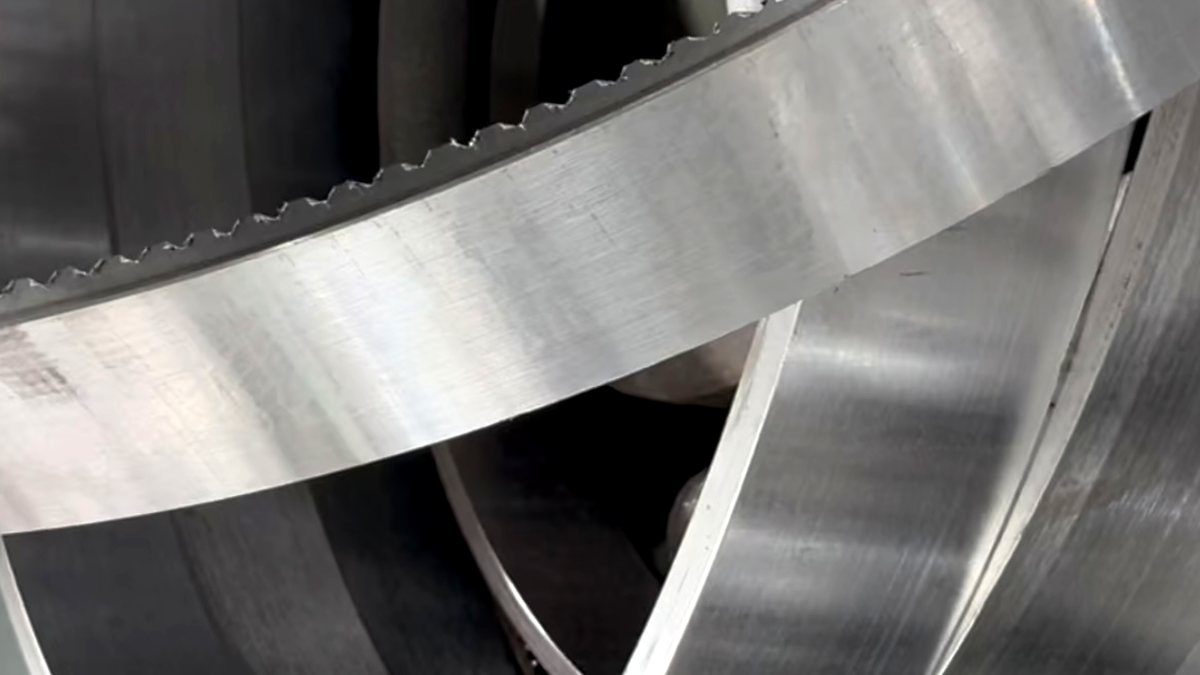
For wear parts, performance depends on consistent manufacturing and appropriate process control. Machining and heat treatment are controlled against the finished part requirement, and every requirement is verified at the step that creates it — hole position after drilling, hardness after heat treatment, runout after finish machining.
Inspection here is not a final gate that sorts good parts from bad. It runs through the route, so a deviation is found where it happens rather than after the parts are packed.
Machining and heat treatment can refine material properties, but they cannot compensate for unsuitable or inconsistent raw material. Material is selected for the application, not for the lowest price per kilogram.
Different parts carry different wear, impact and load. Quality is judged by hardness, wear resistance, strength and toughness together, never by hardness alone. A hammer that is too hard cracks instead of wearing.
A deviation is handled before the part moves to the next stage. The point of in-process control is to find a problem here, not to let the customer find it in service six months later.
Five gates, in the order a part passes through them. Nothing moves to the next gate until the one before it is cleared.
Material is verified against the confirmed specification before machining, and the requirements differ by product. Every lot is recorded by heat number, so a finished batch can be traced back to the plate it came from.
If the grade on the material certificate and the grade called out on the drawing do not agree, machining does not start.
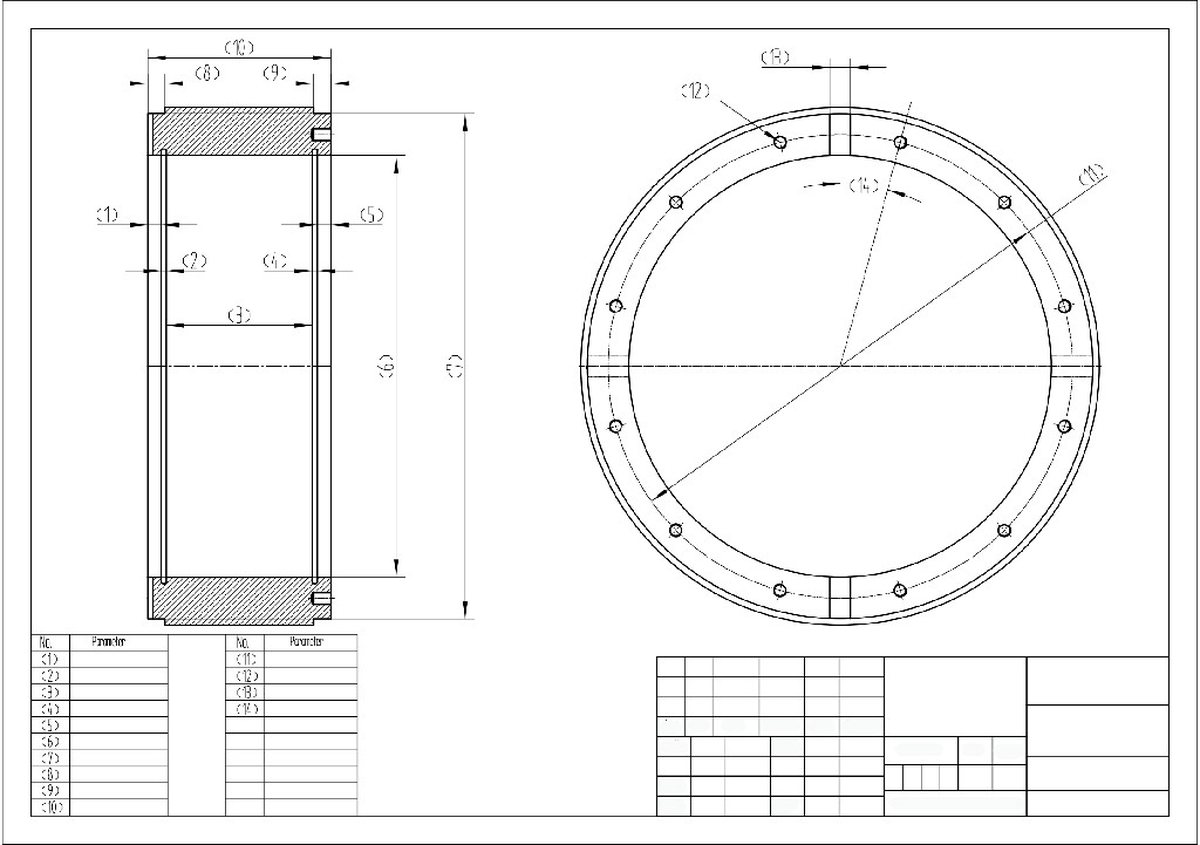
◆ Material certificate — grade, heat number and specification checked before release
◆ Drawing revision — the part is made to the revision the customer confirmed
◆ Lot hardness — checked on the received lot where the part requirement calls for it
◆ Heat-number record — kept in the order file so a shipped batch can be traced
A finished part can look right and still miss a critical requirement. Inspection therefore goes beyond appearance and final dimensions: material condition, machining accuracy, heat-treatment results, hole geometry and critical fits are checked at the stage that produces them.
Anything that drifts is corrected before the part is released to the next operation. That is the whole point of checking inside the route rather than at the end of it.
The inspection sheet for an order is built from the drawing and the application, not from a generic template. Each control point is assigned to the operation that creates it, and the result is written on the sheet at that operation.
Parts are released between gates by the inspector on shift, not by the operator who made them.
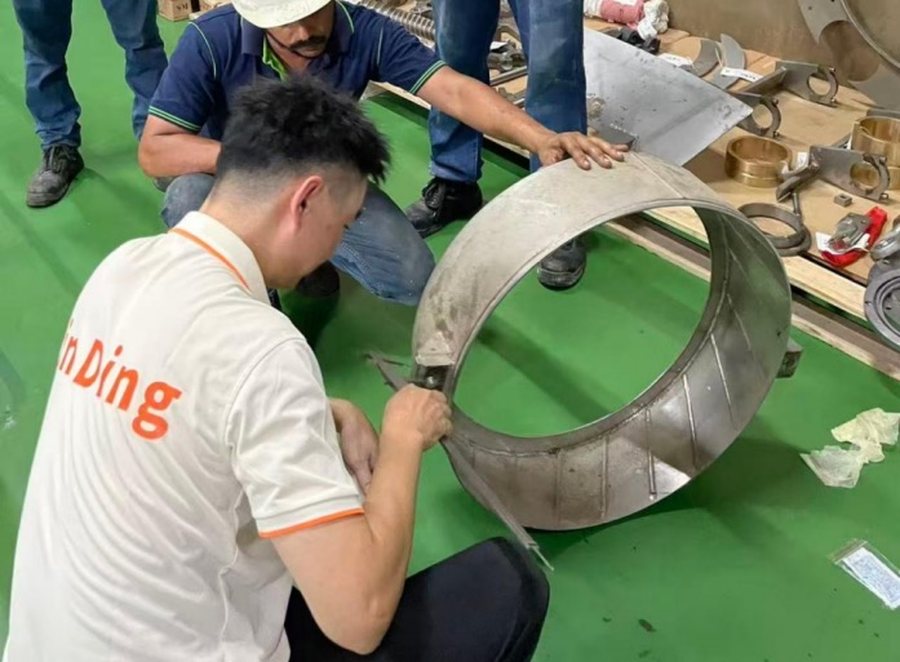
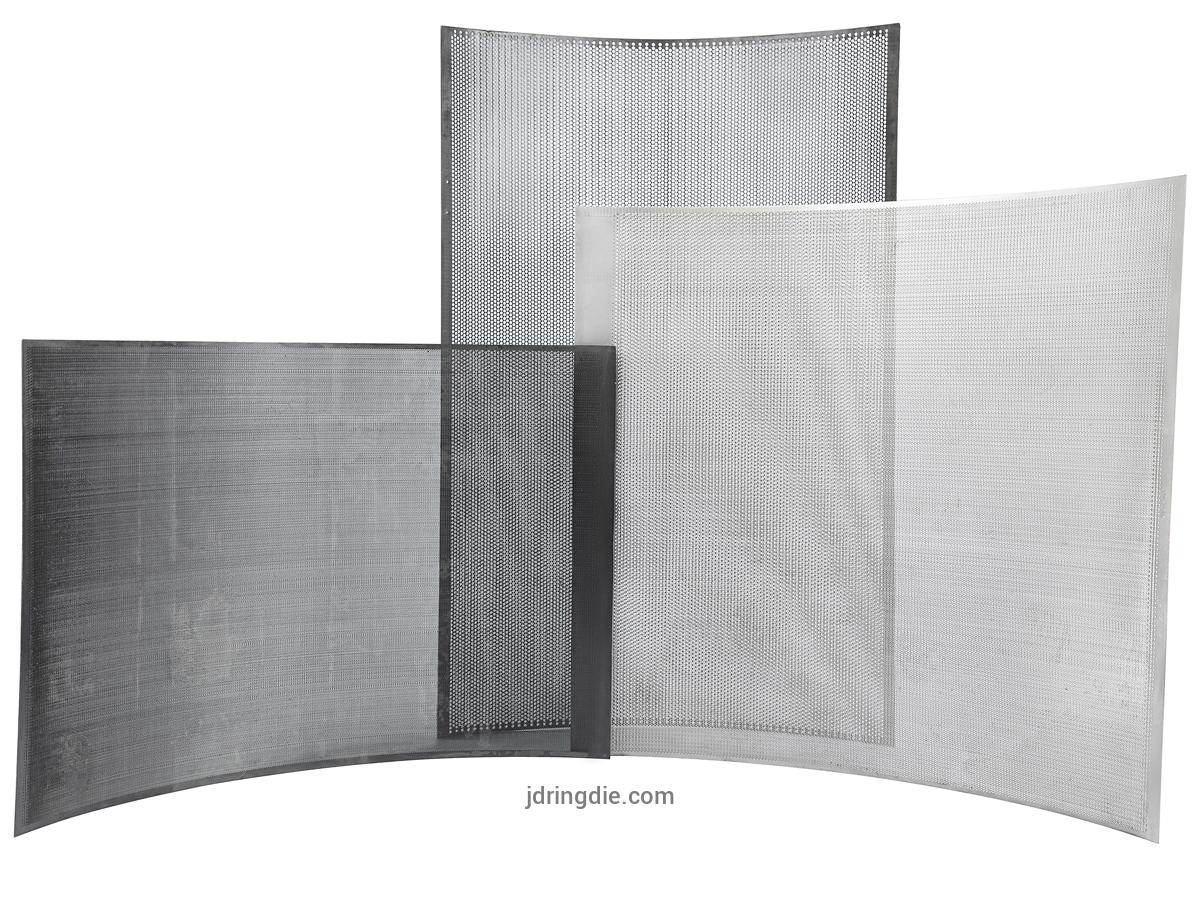
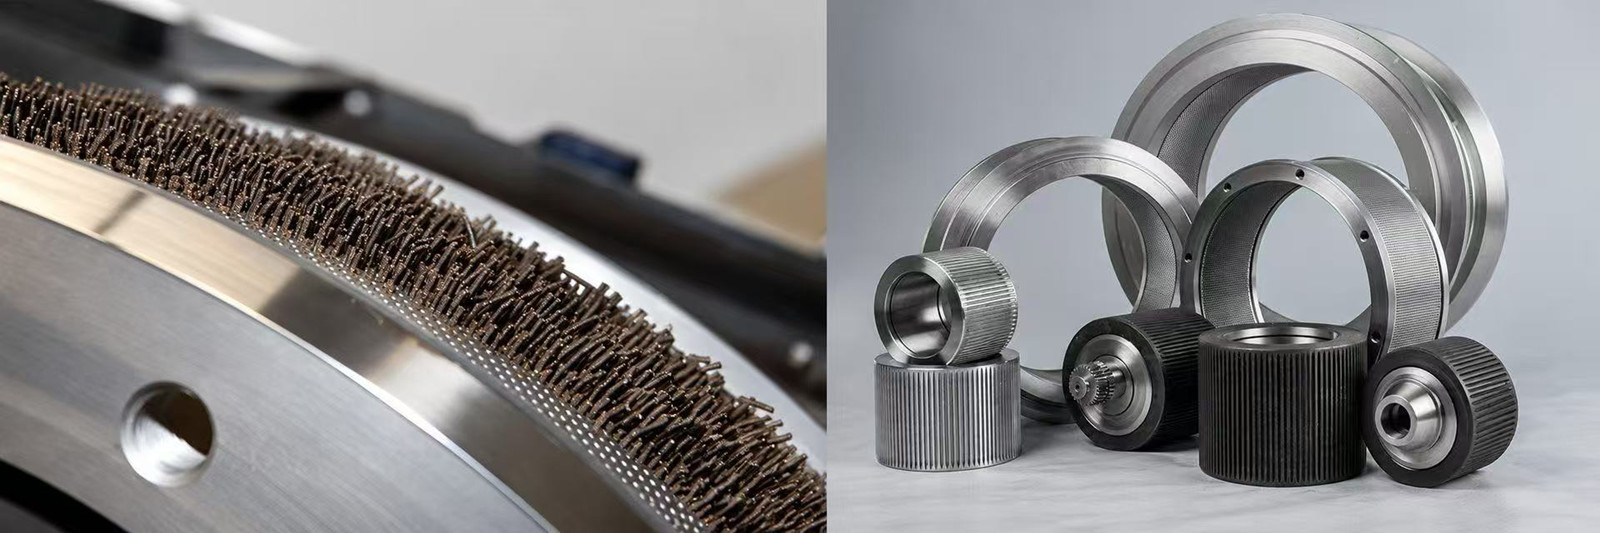
Each part family is judged on the features that decide whether it installs and runs. The checklists therefore differ: a ring die lives on hole geometry and hardness uniformity, a roller shell lives on tooth profile and bore fit, and impact parts live on the condition of the working edge.
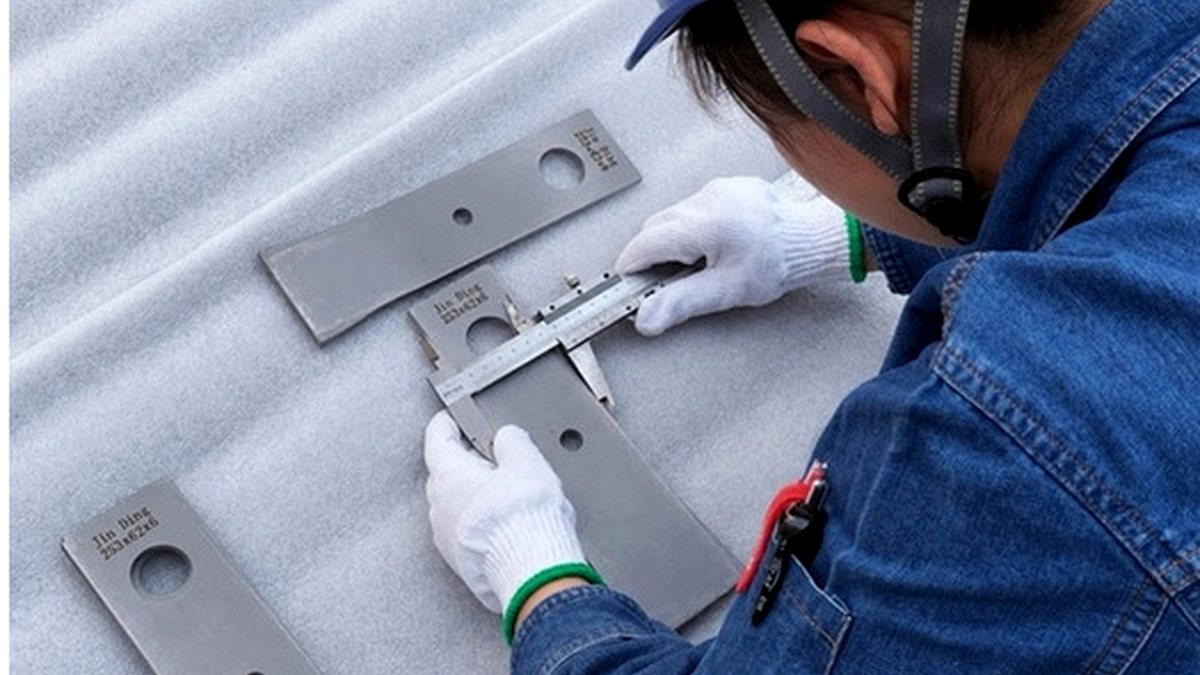
Every instrument answers one question. None of them is there for the photograph.
◆ Rockwell hardness tester — bulk hardness on ring dies, flat dies and roller shells
◆ Portable Leeb hardness tester — hardness on large parts that cannot go onto a bench
◆ Metallographic microscope — structure condition after heat treatment
◆ Caliper, micrometer, plug gauge — bore, centre distance, thickness and fitting surface
◆ Roughness comparison — die-hole walls and ground fitting surfaces
◆ Dial indicator — runout on the working surface
Every batch carries a batch code. That code links back to the material heat number, the machining record, the heat-treatment record and the inspection record for that order, which is what makes a claim checkable instead of arguable.
Material certificates and inspection reports can be issued with the shipment on request. Order records are kept, so a repeat order is checked against the specification that actually ran last time.

◆ Material certificate — grade and heat number
◆ Drawing revision — the confirmed specification
◆ First article approval — signed before the run continues
◆ In-process sheet — filled in by control point
◆ Heat treatment record — hardness and uniformity
◆ Pre-shipment report — with the packing and quantity check
When a deviation is found it is isolated at that stage. The part is dispositioned — reworked, conceded or scrapped — and the cause is traced before the process resumes. Non-conforming parts are held where they were found, not passed on for the next inspection to catch.
◆ Detect — found at the control point that creates the feature
◆ Isolate — held at that stage and kept out of the batch flow
◆ Disposition — rework, concede or scrap, decided rather than deferred
◆ Root cause — traced back to material, process or machine setting
◆ Corrective action — in place before the next part is released
Before shipment, finished parts are checked against the confirmed drawing, the specification and the order. Packing is checked at the same time, because a part that arrives damaged has not passed anything.
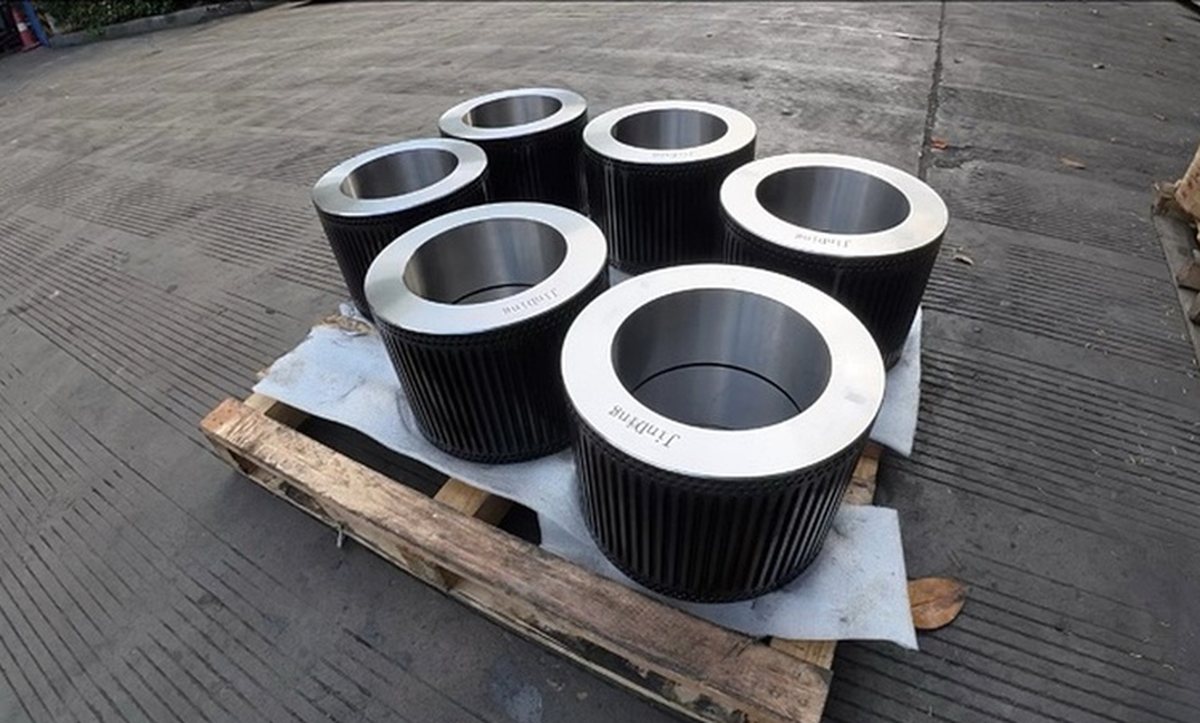
◆ Rust-preventive oil — applied to machined surfaces and bores
◆ Export packing — suitable for long-distance transport
◆ Marking and labels — batch code tied to the inspection file
◆ Quantity and reports — checked against the order before dispatch
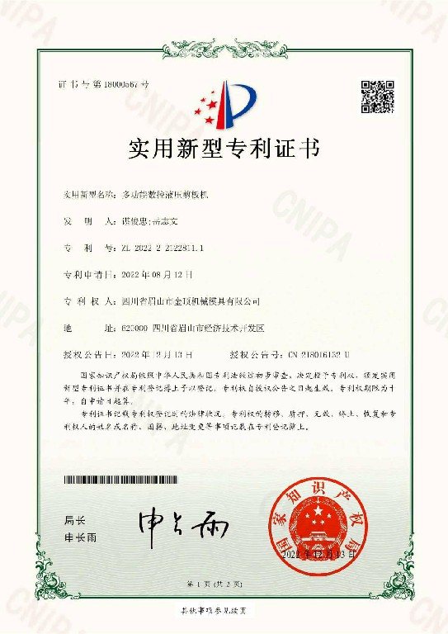
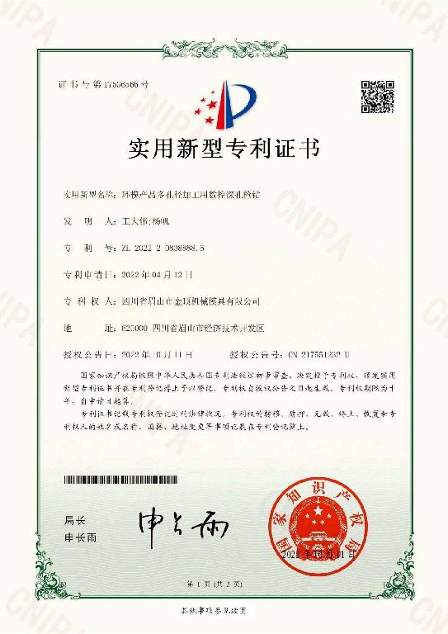
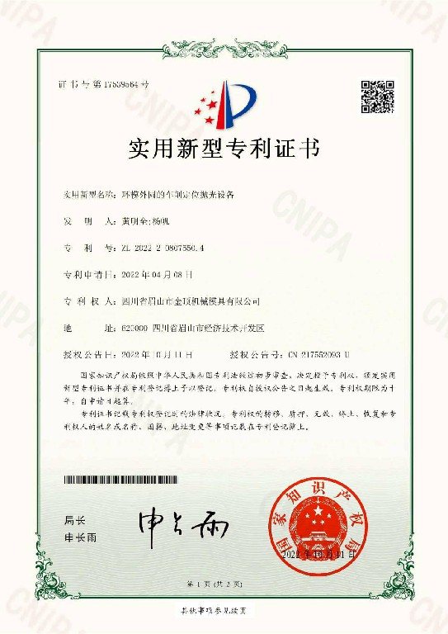
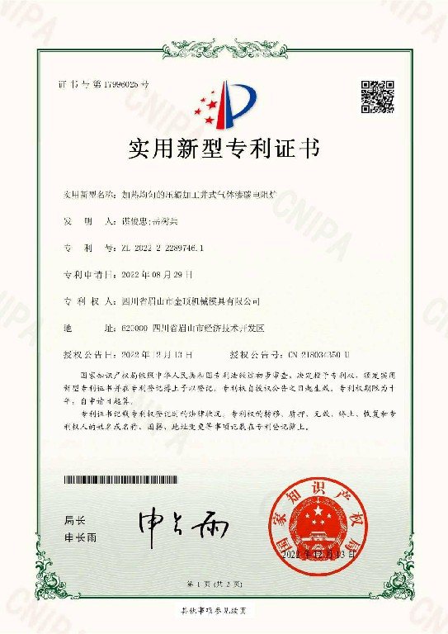
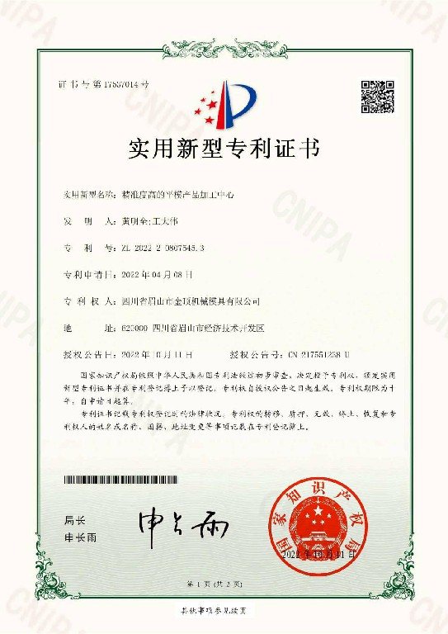
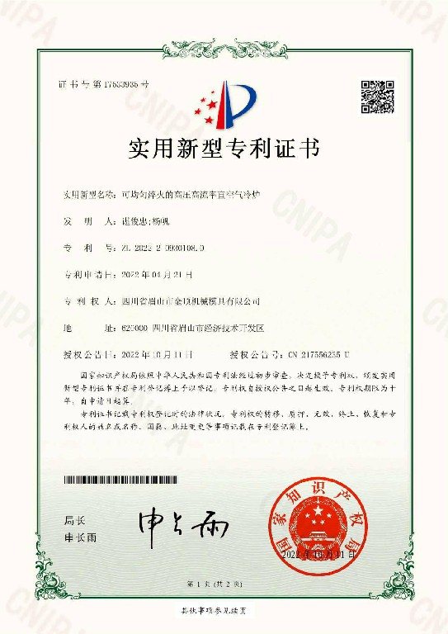
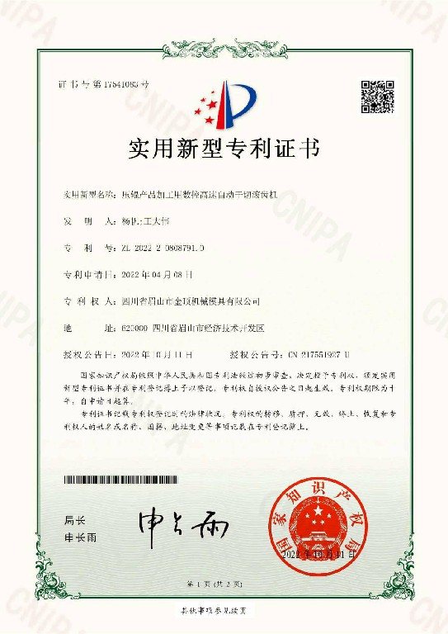
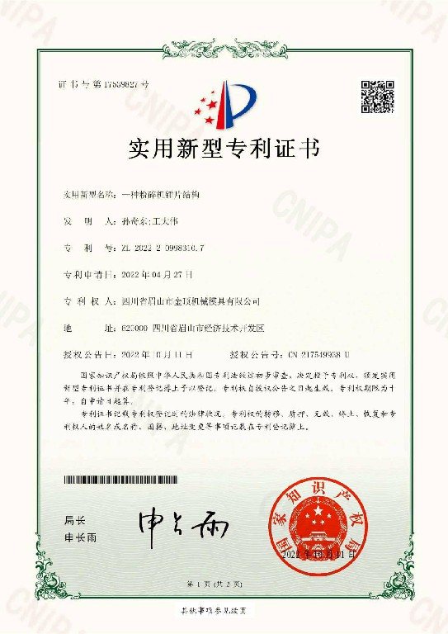
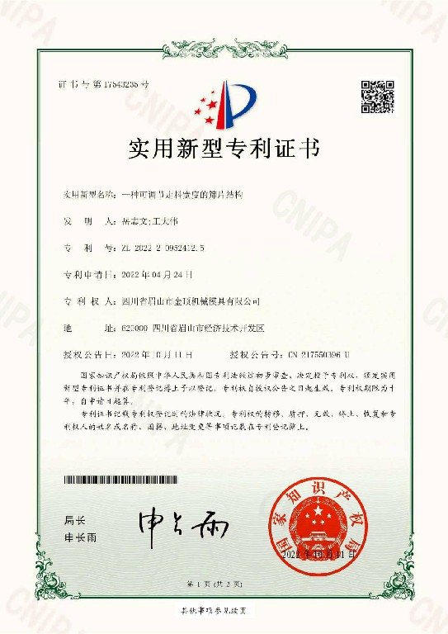
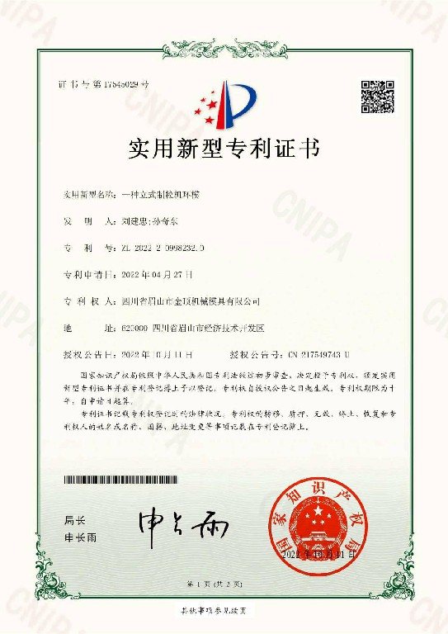
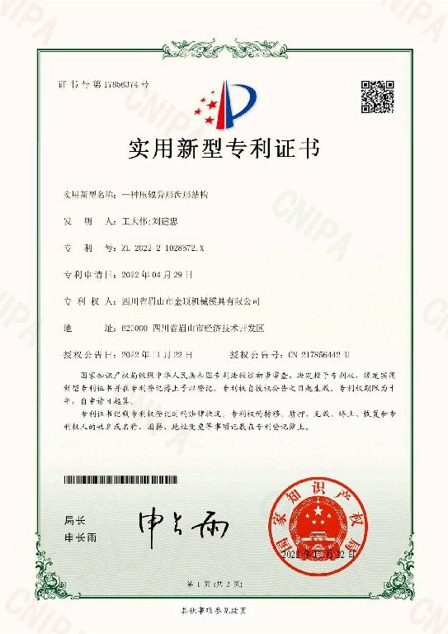
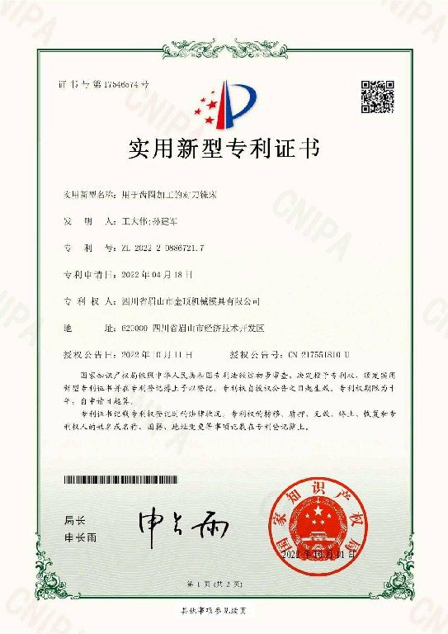
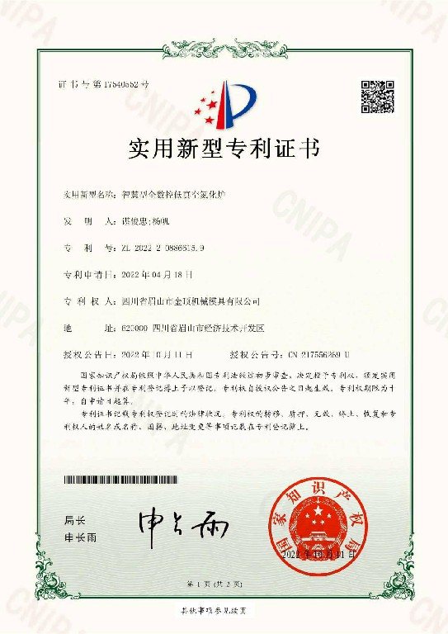
Jinding has held ISO 9001 certification since January 2013, with the certified scope covering the manufacture of moulds used in feed machinery. Alongside the quality system we hold 13 utility model patents, granted for the equipment that makes these parts and for the part structures themselves.
The system is what makes the records above consistent from one order to the next. The patents are what came out of solving the same problems repeatedly on the shop floor.
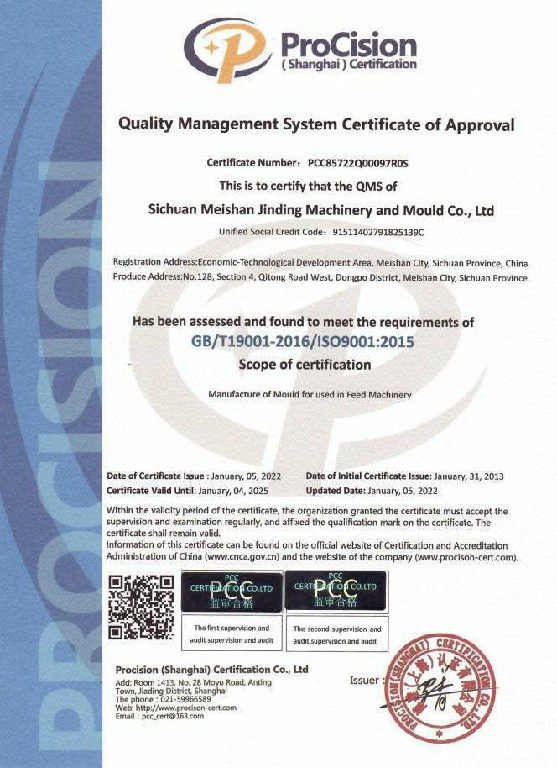
◆ Certified since — January 2013, certificate issued by ProCision (Shanghai) Certification
◆ Standard — GB/T 19001-2016 / ISO 9001:2015
◆ Certified scope — manufacture of moulds used in feed machinery
◆ What it means for an order — the same control points and the same records on every order, not only on the first one
The patents fall into two groups: equipment built to make these parts — drilling, hobbing, heat treatment, grinding and plate cutting — and part structures such as screen hole patterns, roller tooth profiles and die bodies. All thirteen certificates are shown below, in certificate order.
CERTIFICATE SET
All thirteen are held by Sichuan Meishan Jinding Machinery and Mould Co., Ltd. Scanned copies can be sent with the shipment on request.
Yes, on request with the shipment. The report covers the items checked for that order and the batch code they belong to.
Yes. SGS, BV or your own QC team can inspect before shipment. We prepare the parts and the records for the visit, and the inspection can be arranged before the balance is settled.
Both. Hardness is specified per product and checked on the part, and uniformity across the batch is checked as well, because a batch that averages correctly can still hold one soft part.
Yes. The plant is in Meishan, Sichuan, and audits are welcome. An online video walkthrough can be arranged if travel is not practical.
Share a drawing, a sample or an equipment model. We confirm the specification, the control points and the records you will receive, and quote against the part you actually run.